<-- style PDP --> 707-38 Widmer Street, Toronto - Condo Apt for lease for $2,880
  • new
  • for lease

707-38 Widmer Street

Toronto, Ontario, M5V 0P7 - Waterfront Communities C1

$2,880

  • Neighbourhood

    Waterfront Communities C1

  • Major Intersection

    Richmond & Spadina

  • Listed Since: 2 day(s)

  • Last update: today

Overview

  • Property Type

    Condo Apt, Apartment

  • Bedrooms

    2

  • Bathrooms

    2

  • Square Feet

    600-699

  • Exposure

    South West

  • Total Parking

    n/a

  • Locker

    None

  • Furnished

    Partially

  • Balcony

    Open

Property Description

Property description for 707-38 Widmer Street, Toronto

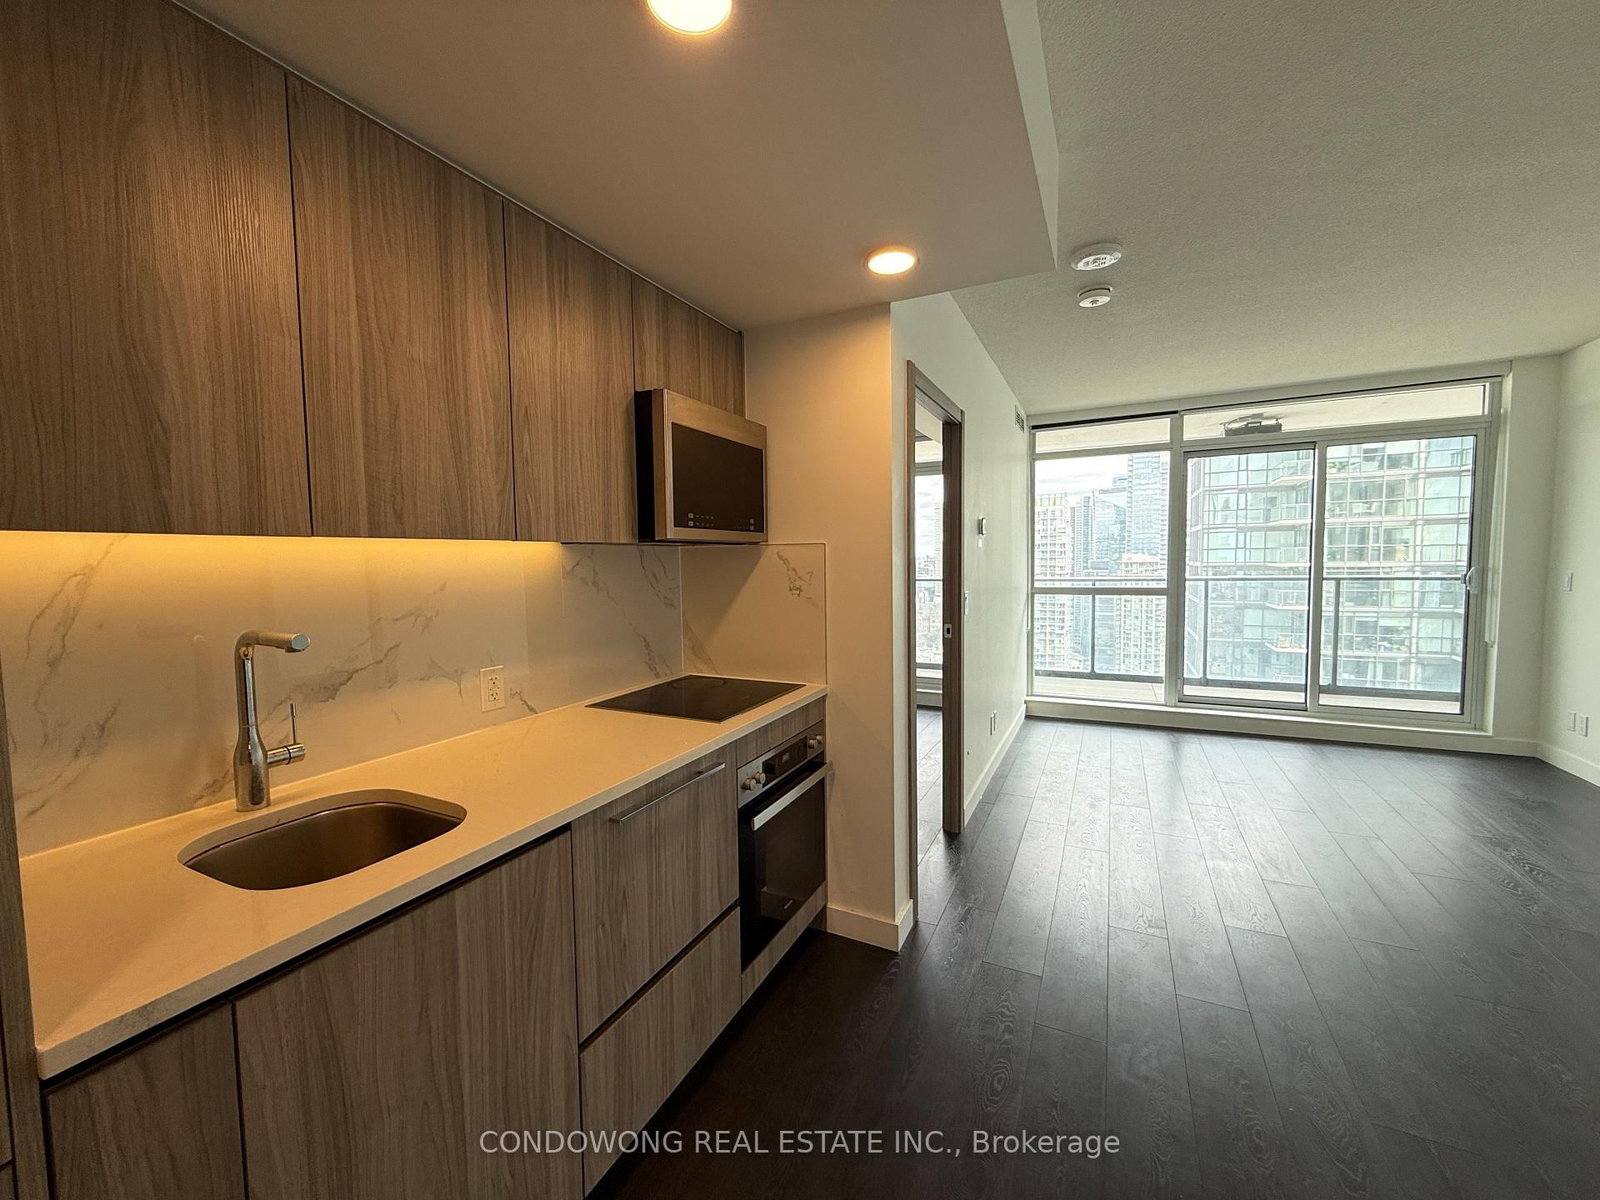
Welcome to live in CENTRAL by Concord - located in the heart of downtown! This Beautiful 2 bedroom has Total 698sf(638Sf + 60Sf), features Miele Appliances, Calacatta Kitchen Backsplash & Bathroom, Grohe Fixtures, Heated Fully Decked Balcony, Walk In Closet, Floor-To-Ceiling Windows and so on. Minutes to Toronto old city hall, Eaton Center, subway, Financial District, CN Tower, Rogers Centre, etc. This high-tech building contains 100% WiFi connectivity, EV parking, refrigerated parcel storage, NFC Building Entry (Keyless System), 24hr concierge, etc. Prefer No Pets & Non-Smoke

Listed by RE/MAX REALTRON REALTY INC.

  • MLS #

    C13600208

  • Sq. Ft

    600-699

  • Sq. Ft. Source

    MLS

  • Year Built

    Available Upon Request

  • Basement

    None

  • View

    n/a

  • Garage

    None

  • Parking Type

    None

  • Locker

    None

  • Pets Permitted

    Yes-with Restrictions

  • Exterior

    Concrete

  • Fireplace

    N

  • Security

    n/a

  • Elevator

    n/a

  • Laundry Level

    n/a

  • Building Amenities

    n/a

  • Maintenance Fee Includes

    Heat, Water

  • Property Management

    ICON PROPERTY MANAGEMENT

  • Heat

    Forced Air

  • A/C

    Central Air

  • Water

    n/a

  • Water Supply

    n/a

  • Central Vac

    N

  • Cert Level

    n/a

  • Energy Cert

    n/a

  • Primary

    3.02 x 3.0 ft Flat level

    Laminate, Window Flr to Ceil

  • Br

    2.88 x 3.14 ft Flat level

    Laminate, Window Flr to Ceil, Closet

  • MLS #

    C13600208

  • Sq. Ft

    600-699

  • Sq. Ft. Source

    MLS

  • Year Built

    Available Upon Request

  • Basement

    None

  • View

    n/a

  • Garage

    None

  • Parking Type

    None

  • Locker

    None

  • Pets Permitted

    Yes-with Restrictions

  • Exterior

    Concrete

  • Fireplace

    N

  • Security

    n/a

  • Elevator

    n/a

  • Laundry Level

    n/a

  • Building Amenities

    n/a

  • Maintenance Fee Includes

    Heat, Water

  • Property Management

    ICON PROPERTY MANAGEMENT

  • Heat

    Forced Air

  • A/C

    Central Air

  • Water

    n/a

  • Water Supply

    n/a

  • Central Vac

    N

  • Cert Level

    n/a

  • Energy Cert

    n/a

  • Primary

    3.02 x 3.0 ft Flat level

    Laminate, Window Flr to Ceil

  • Br

    2.88 x 3.14 ft Flat level

    Laminate, Window Flr to Ceil, Closet

Thinking of Selling?

Find Out Your Home’s Value in Today’s Market!

No Email or Signup is required to view your home estimate.

estimate your home value

Contact Manoj Kukreja

Sales Representative,
Century 21 People’s Choice Realty Inc.,
Brokerage
(647) 576 - 2100

Manoj profile avatar

Inventory Graph

10 9 8 7 6 5 4 3 2 1 0 1 Months of inventory SELLER'S Market BALANCED Market BUYER'S Market

Thinking of Selling?

Find Out Your Home’s Value in Today’s Market!

No Email or Signup is required to view your home estimate.

estimate your home value

Contact Manoj Kukreja

Sales Representative, Century 21 People’s Choice Realty Inc., Brokerage
(647) 576 - 2100

Manoj profile avatar

Recent Sold Listings in Waterfront Communities C1, Toronto

Popular Cities